







Description
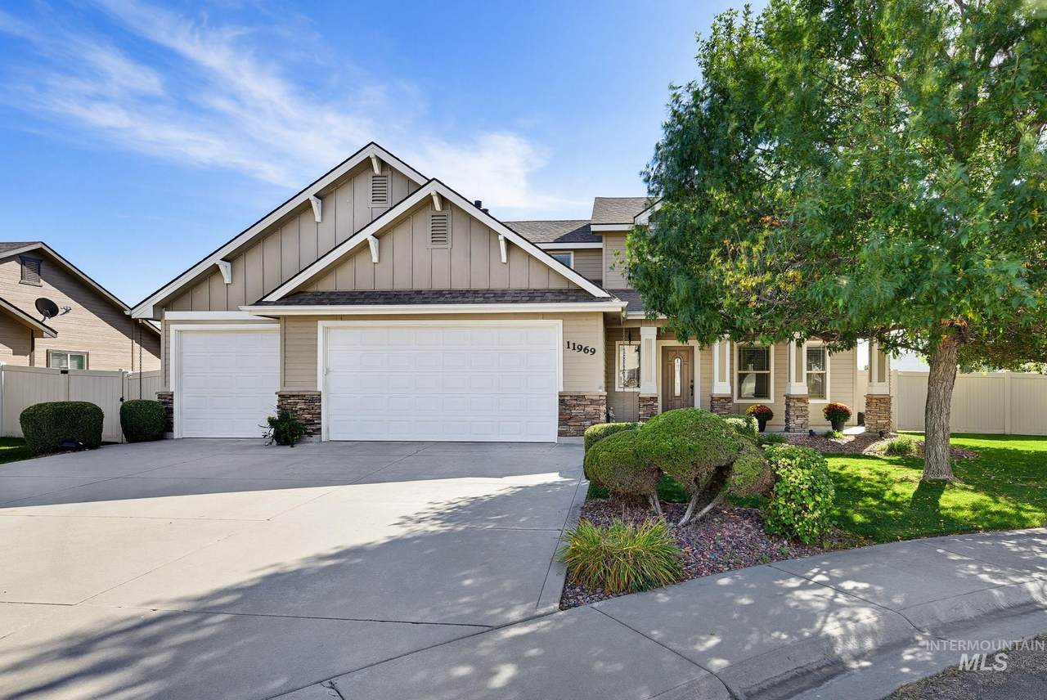
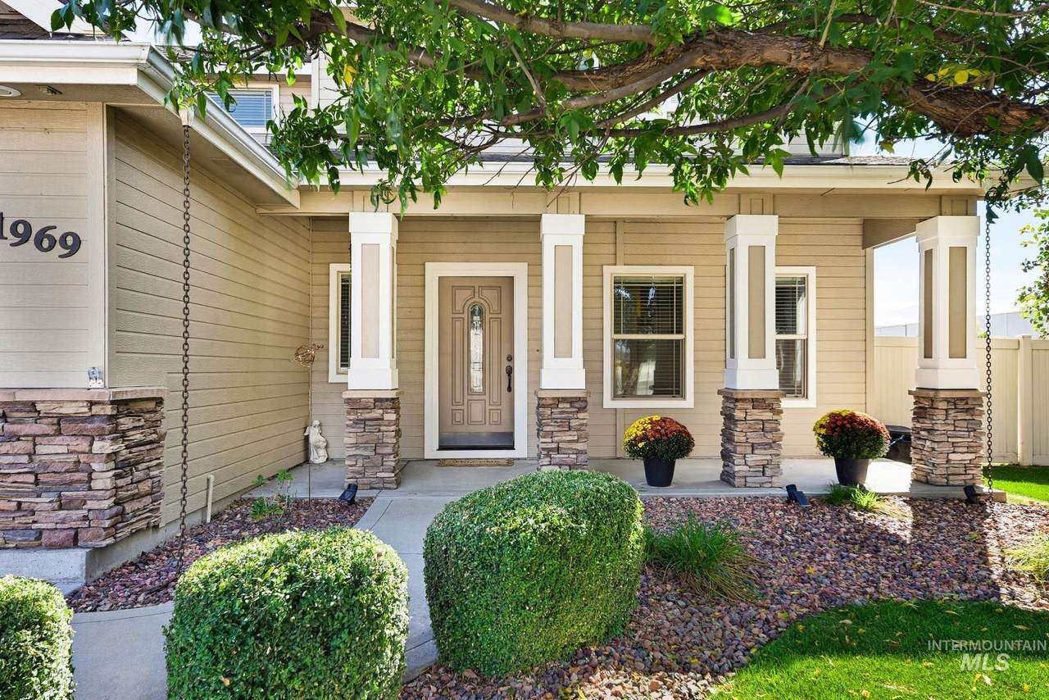
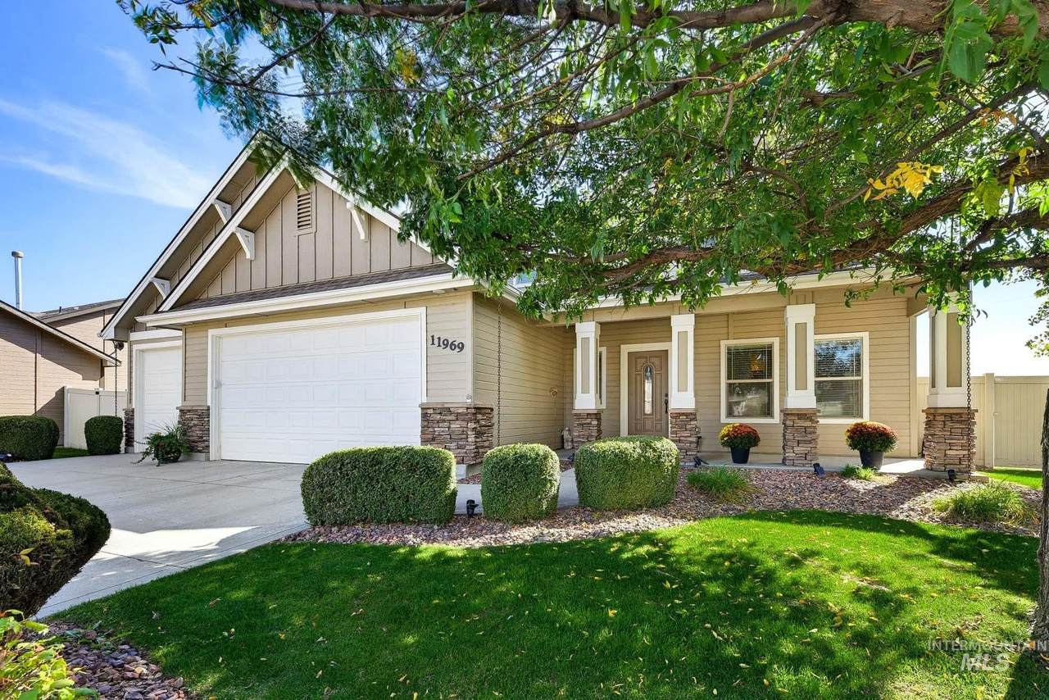
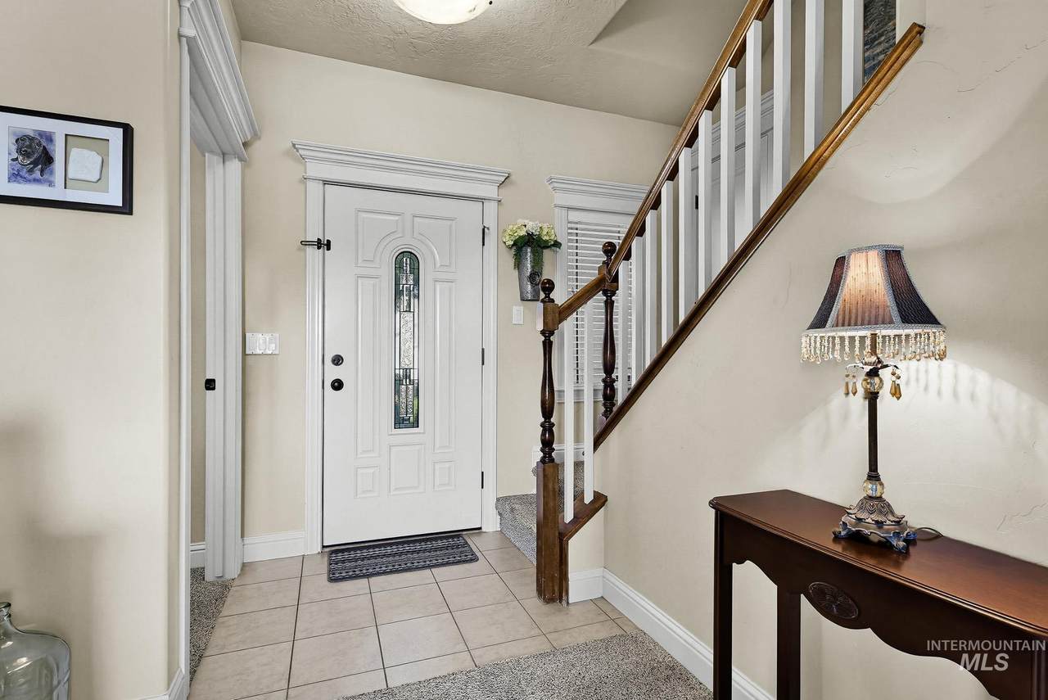
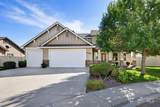
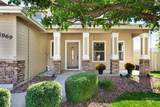
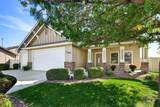
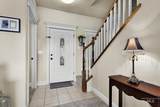
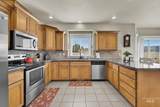
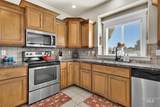
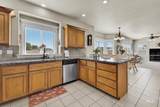
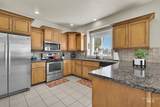
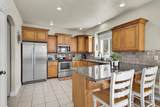
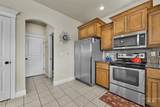
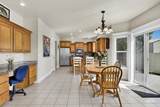
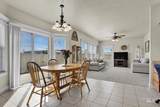
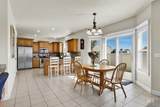
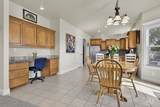
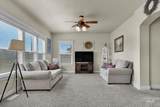
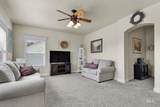
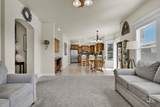
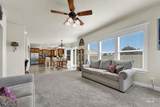
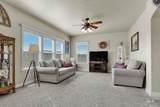
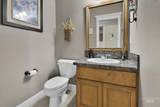
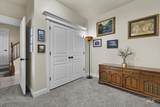
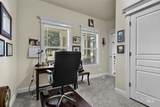
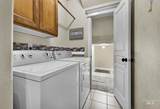
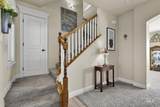
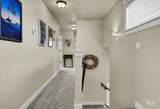
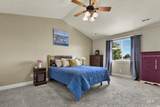
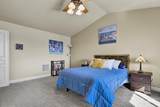
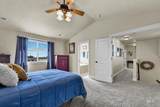
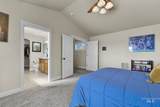
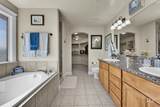
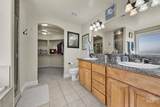
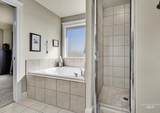
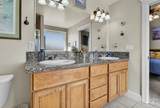
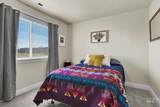
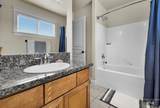
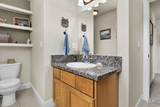
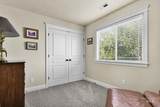
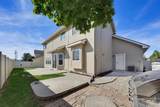
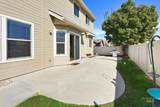
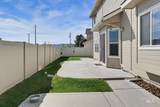
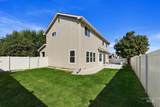
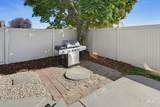
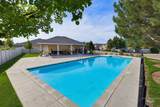
Quality craftsmanship abounds throughout this 4 bedroom 2.5 bath home in a quiet cul-de-sac location in one of Caldwell's sought after subdivisions. The kitchen is truly the heart of the home with its expansive light filled space opening up into the dining and great room. It is an entertainers delight. Granite counters flow throughout the home, rich cabinetry, rounded entry ways and quality wood finishes. On the main floor you will also find a half bath perfect for guests, utility room with extra storage, pantry, built in office nook and a bedroom for guests or office space. The upstairs master impresses with its vaulted ceilings, huge walk-in-closet, soaker tub, dual vanities and tiled shower. To round off the upstairs you will find two generous bedrooms and full bath. Residents enjoy a community pool, park and walking paths just a short distance away. The north facing backyard provides two separate patio areas with the option for adding a fire pit, extra seating and more...perfect for outdoor entertaining, full vinyl fencing, built in garden boxes and no rear neighbors. Homes exterior was painted in 2023 and new water heater installed the same year. The home has been lovingly maintained by its current owners. Come see what this home has to offer. OPEN HOUSE October 18th Noon to 2:00pm
Directions: HWY 20-26, S on KCID, East on Goldfinch, West to address
-
4BEDS
-
0.16ACRES
-
3BATHS
-
01/2 BATHS
-
1,934SQFT
-
$226$/SQFT
School Information
 Courtesy of Michael Ryan Real Estate at 208-577-6886.
Description
Quality craftsmanship abounds throughout this 4 bedroom 2.5 bath home in a quiet cul-de-sac location in one of Caldwell's sought after subdivisions. The kitchen is truly the heart of the home with its expansive light filled space opening up into the dining and great room. It is an entertainers delight. Granite counters flow throughout the home, rich cabinetry, rounded entry ways and quality wood finishes. On the main floor you will also find a half bath perfect for guests, utility room with extra storage, pantry, built in office nook and a bedroom for guests or office space. The upstairs master impresses with its vaulted ceilings, huge walk-in-closet, soaker tub, dual vanities and tiled shower. To round off the upstairs you will find two generous bedrooms and full bath. Residents enjoy a community pool, park and walking paths just a short distance away. The north facing backyard provides two separate patio areas with the option for adding a fire pit, extra seating and more...perfect for outdoor entertaining, full vinyl fencing, built in garden boxes and no rear neighbors. Homes exterior was painted in 2023 and new water heater installed the same year. The home has been lovingly maintained by its current owners. Come see what this home has to offer. OPEN HOUSE October 18th Noon to 2:00pm
Directions: HWY 20-26, S on KCID, East on Goldfinch, West to address
© 2026 Intermountain Multiple Listing Service, Inc. (IMLS). Real estate listings held by brokerage firms other than Michael Ryan Real Estate are marked with the IMLS IDX logo and information about them includes the name of the listing brokerage. Information provided by IMLS is deemed reliable but not guaranteed. IDX information is provided exclusively for consumers' personal, non-commercial use and it may not be used for any purpose other than to identify prospective properties consumers may be interested in purchasing. IMLS does not assume any liability for missing or inaccurate data. Data last updated 2026-10-15T10:10:43.93.